
$489,900
For more information regarding the value of a property, please contact us for a free consultation.
316 Split Oak Drive Shreveport, LA 71106
3 Beds
3 Baths
3,224 SqFt
Key Details
Property Type Single Family Home
Sub Type Single Family Residence
Listing Status Sold
Purchase Type For Sale
Square Footage 3,224 sqft
Subdivision Wildoak Subn
MLS Listing ID 21221945
Sold Date 04/24/26
Bedrooms 3
Full Baths 3
HOA Y/N None
Year Built 1984
Annual Tax Amount $5,745
Lot Size 1.868 Acres
Acres 1.868
Property Sub-Type Single Family Residence
Property Description
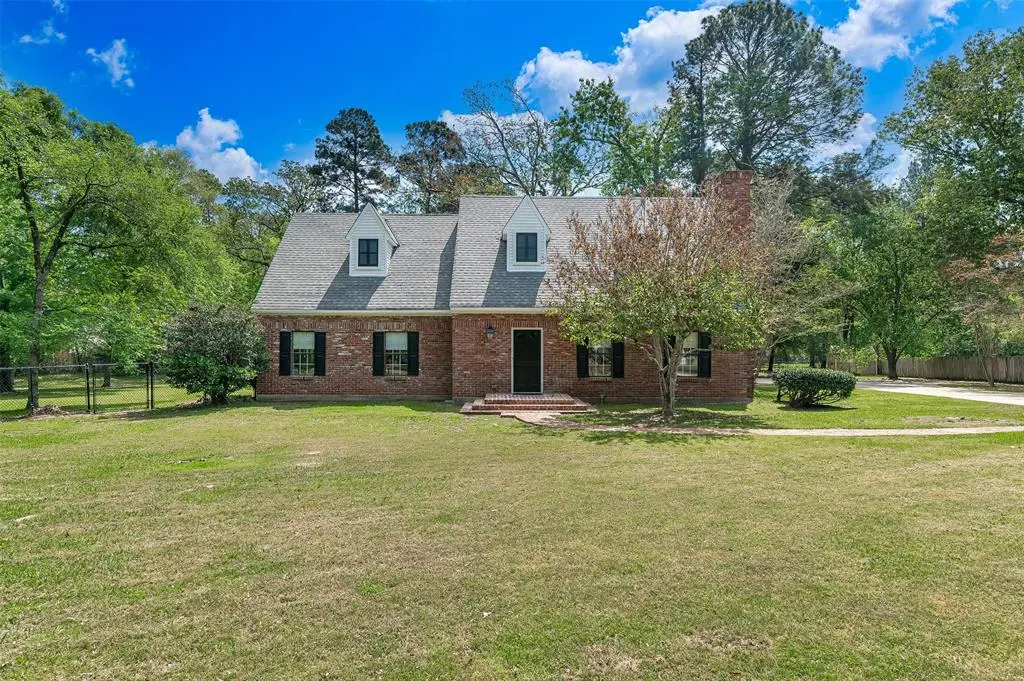
Tucked away in South Shreveport on nearly 2 acres, this well-maintained home offers space, privacy, and incredible versatility—all with no HOA and no city taxes. A gated driveway welcomes you to a property designed for comfortable living and plenty of flexibility. Inside, the layout provides room for everyone. The primary suite is conveniently located on the main floor, while two generously sized bedrooms upstairs offer great space for family or guests. Formal living and dining areas add character and create the perfect setting for entertaining or everyday gatherings. The kitchen is equipped with quality Bosch appliances and provides plenty of room to cook, host, and connect. This home has been thoughtfully cared for over the years and is ready for its next owner to add personal touches and truly make it their own. Above the garage is a private flex room with a separate entrance, making an excellent space for a home office, guest quarters, studio, or hobby area. Outside, you'll find even more to appreciate including a workshop that can function as a second garage, a tool shed, and a small greenhouse. The fully fenced front and back yards offer both privacy and room to enjoy the outdoors. If you've been searching for a property with room to spread out, extra workspace, and endless potential, this South Shreveport home is a must-see.
Location
State LA
County Caddo
Direction GPS
Rooms
Dining Room 1
Interior
Interior Features Eat-in Kitchen, Natural Woodwork, Pantry, Walk-In Closet(s), Wet Bar
Heating Central, Electric
Cooling Central Air, Electric
Flooring Brick, Carpet, Tile
Fireplaces Number 1
Fireplaces Type Wood Burning
Appliance Dishwasher, Disposal, Electric Cooktop, Electric Oven, Microwave, Refrigerator, Trash Compactor
Heat Source Central, Electric
Laundry Utility Room
Exterior
Garage Spaces 3.0
Utilities Available Outside City Limits, Septic, Well
Roof Type Composition
Total Parking Spaces 3
Garage Yes
Building
Story Two
Foundation Slab
Level or Stories Two
Schools
School District Caddo Psb
Others
Financing Conventional
Read Less
Want to know what your home might be worth? Contact us for a FREE valuation!

Our team is ready to help you sell your home for the highest possible price ASAP

©2026 North Texas Real Estate Information Systems.
Bought with Chase Bowers • Pinnacle Realty Advisors